The Oxford Street
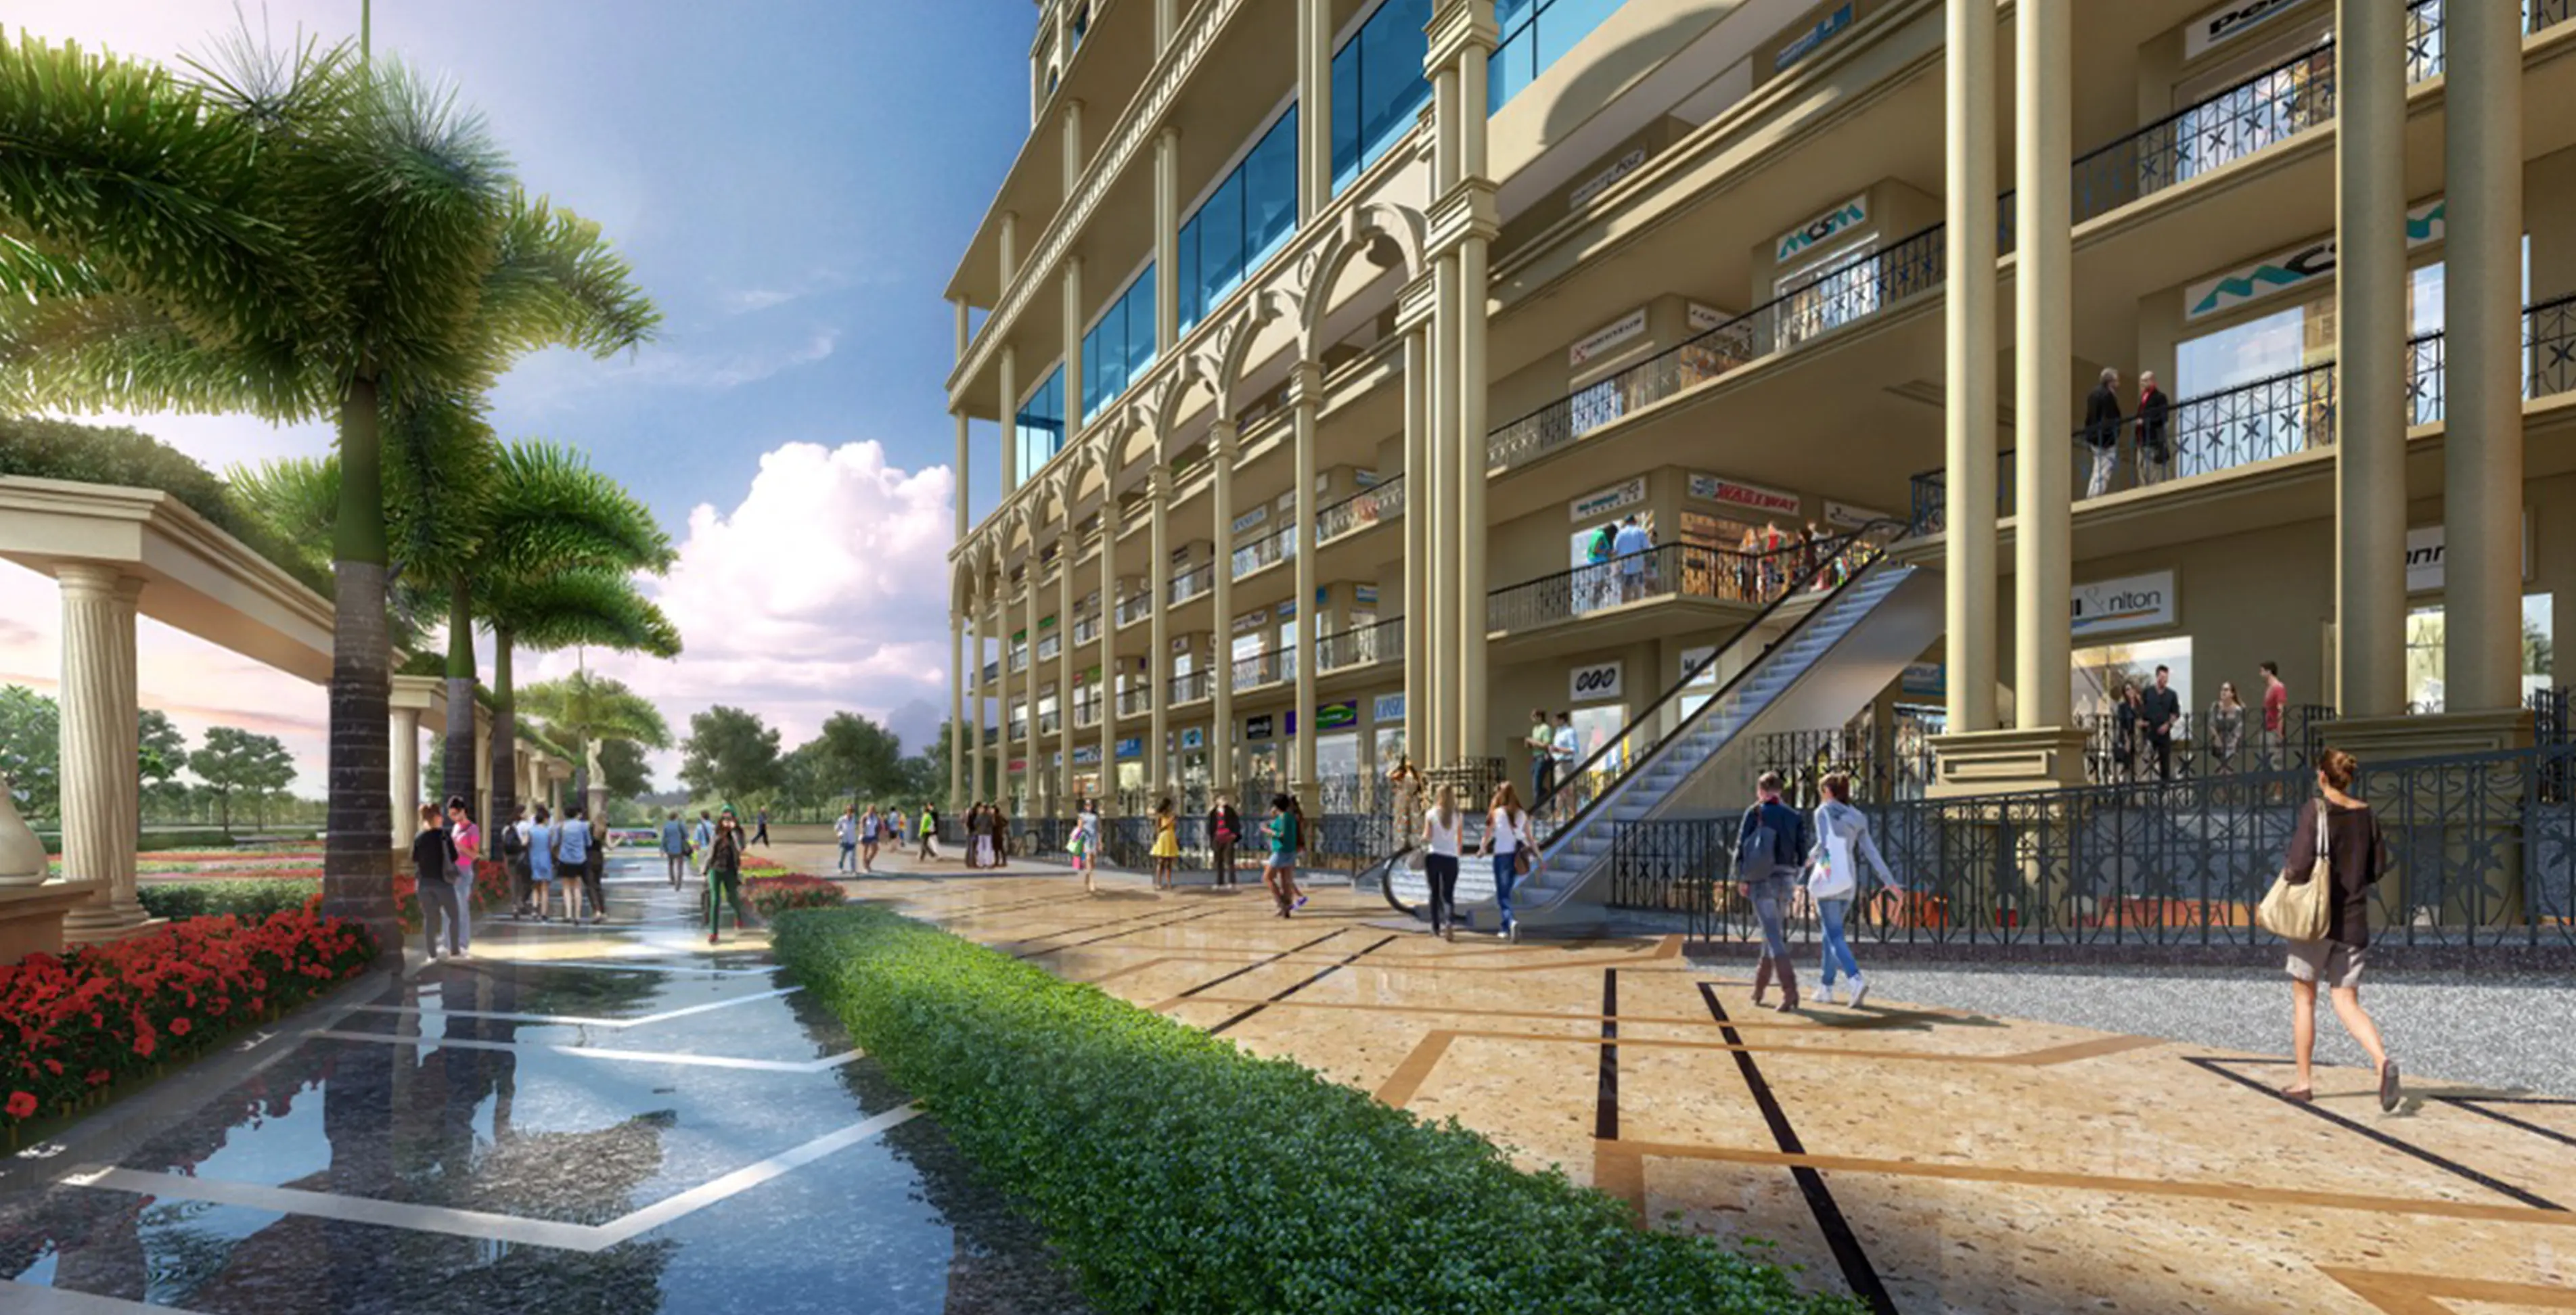
Retail destination with a London-inspired high-street identity.
Enquire ↗ Enquire Now ↗
SECTOR 16-B · 130M WIDE MAIN ROAD
Retail. Dining. Entertainment. A destination designed to make every visit count.
London Mart is conceived as a holistic urban commercial space in Greater Noida West—bringing shopping, entertainment, dining, commerce and premium studios into one London-inspired environment.
Designed around high-street movement, themed retail zones, landscaped areas and experiential public spaces, the project is positioned as a family-oriented commercial destination.
Explore the spaces →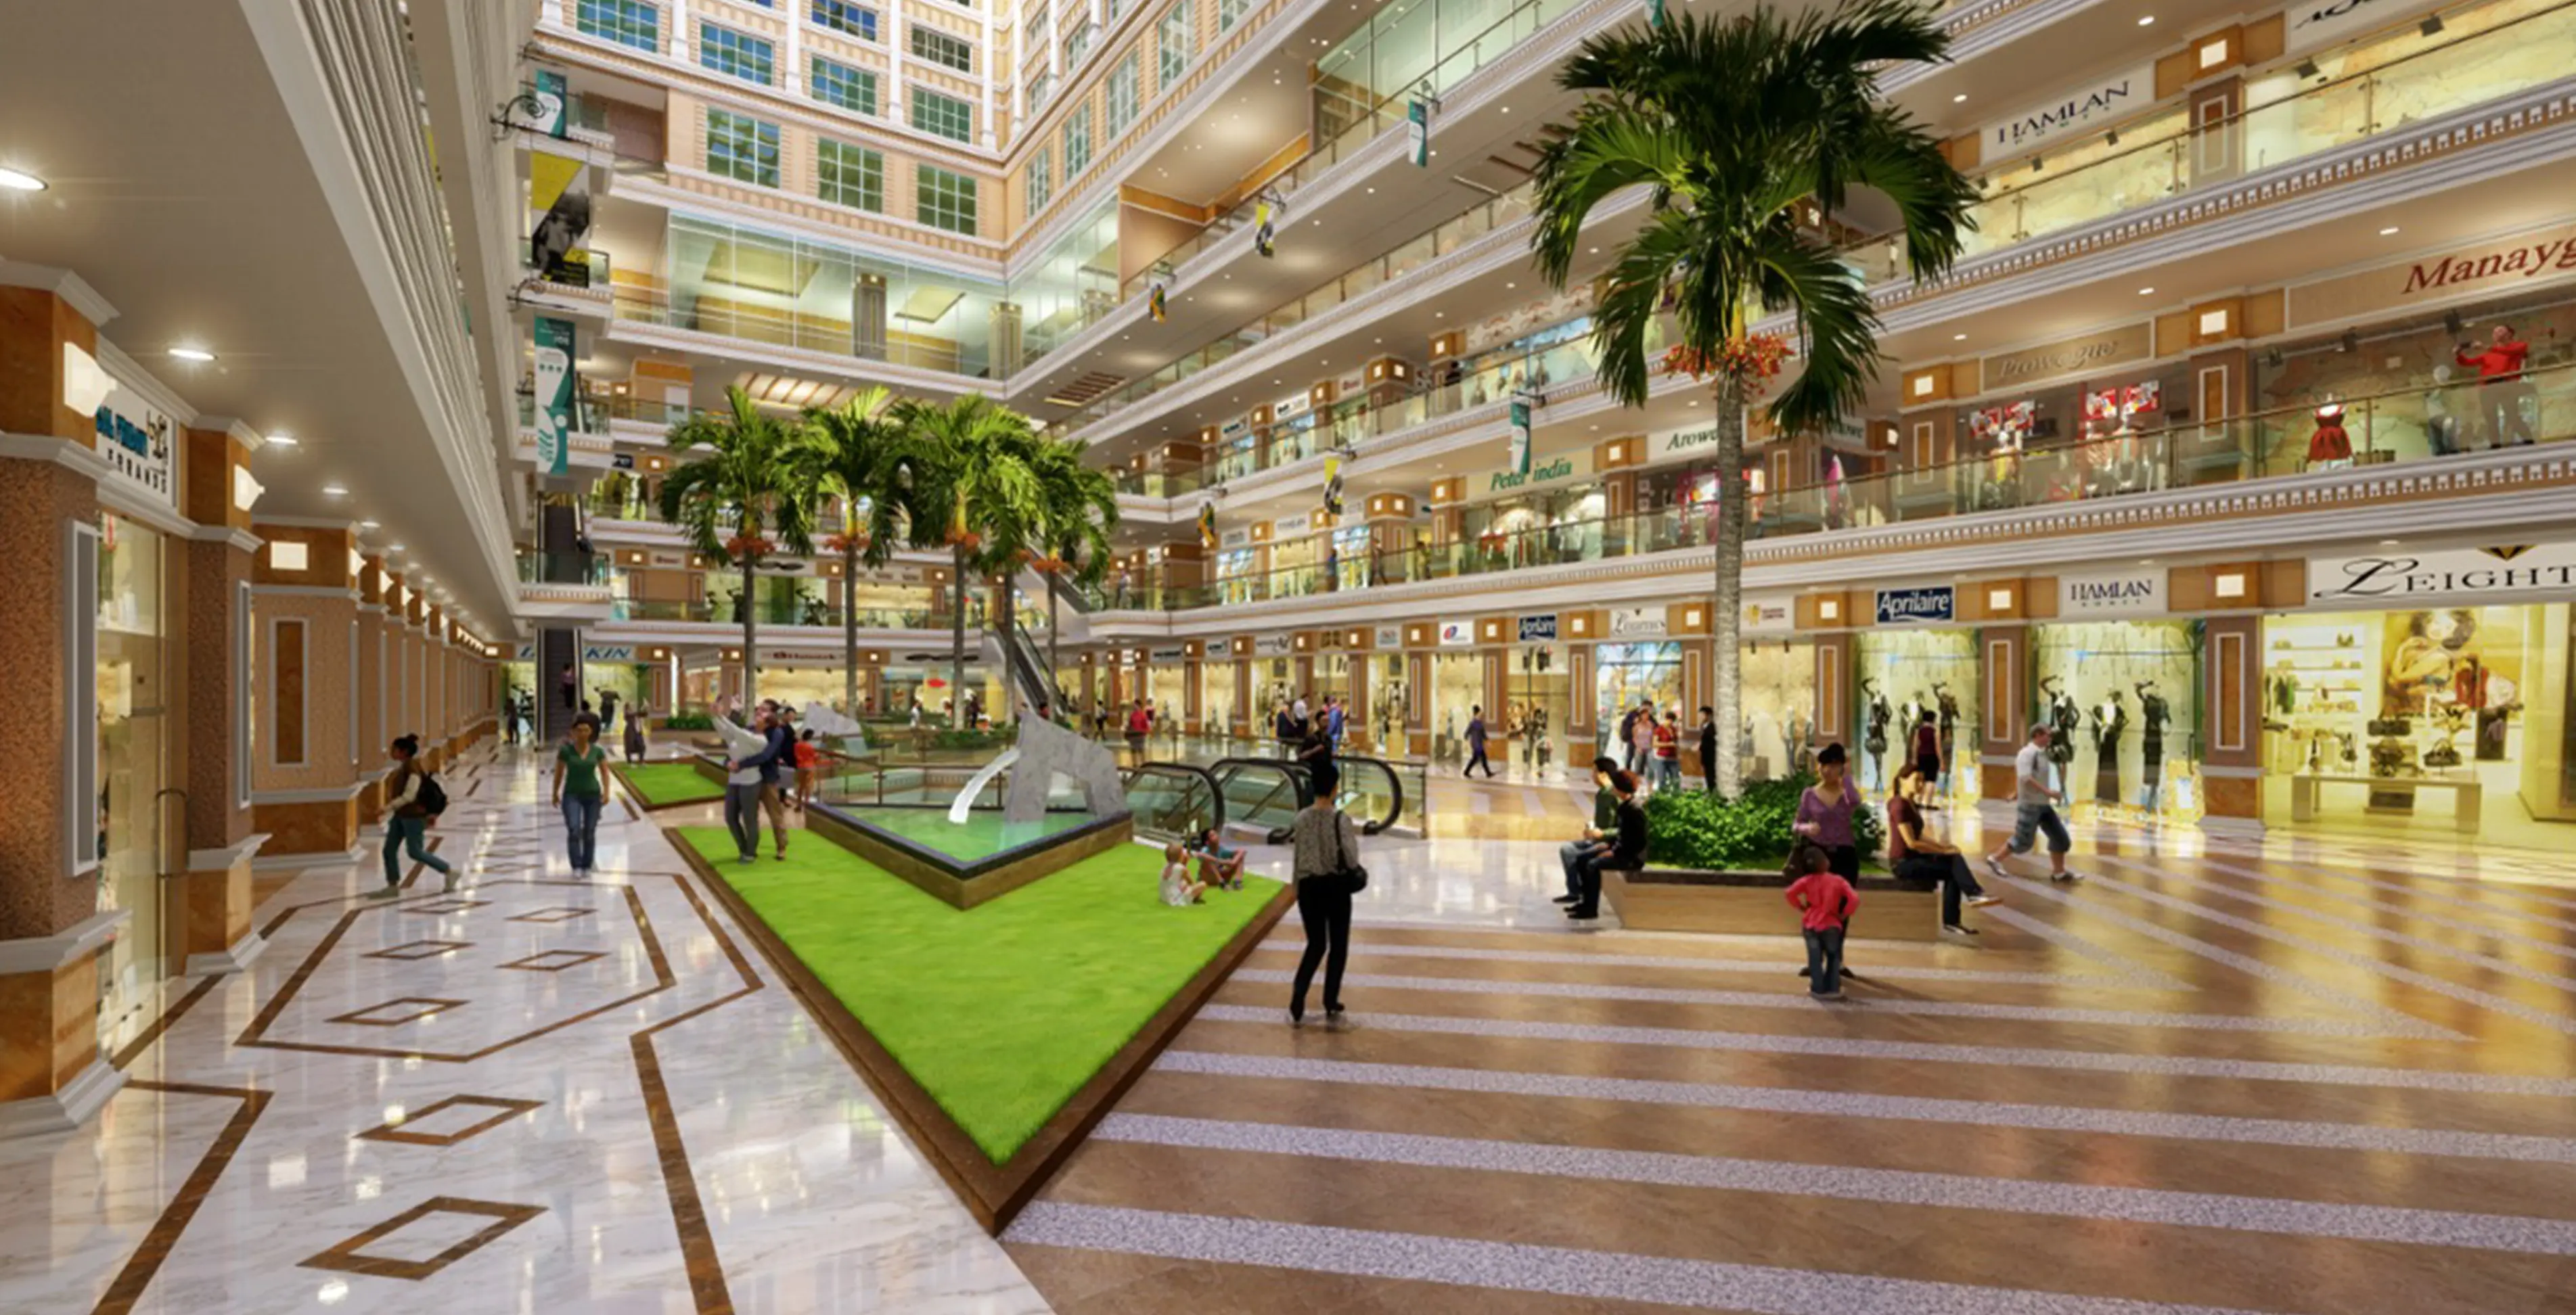
From designer-led retail and premium eateries to food, entertainment and studio spaces, London Mart is planned as more than a conventional shopping complex.
Explore the themed commercial zones and enquire for the latest inventory, unit availability and price list.
Retail destination with a London-inspired high-street identity.
Enquire ↗A premium commercial zone designed around visibility and movement.
Enquire ↗Contemporary retail frontage within the larger destination.
Enquire ↗Designed for fashion, lifestyle and destination retail.
Enquire ↗Part of the project's themed commercial experience.
Enquire ↗A food-led commercial zone within London Mart.
Enquire ↗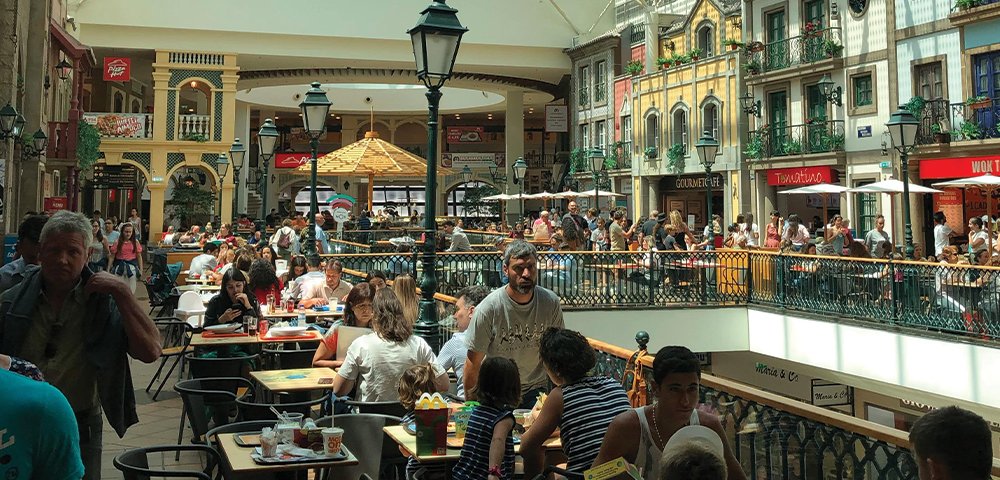
Everyday convenience meets destination-style planning, with infrastructure intended to support visitors, retailers and businesses.
London Mart is located at Plot No. C-3, Sector 16-B, Greater Noida West, on a 130-metre-wide main road.
London Mart Phase 1 is stated on the official project website as registered with Uttar Pradesh RERA.
Plot No. C-3, Greater Noida West, Uttar Pradesh 201306.
Ask for the latest unit-wise price, availability and payment details before making a decision.
London Mart brings retail, food, entertainment, hospitality and premium studios together in a single destination. The official project material positions it as a holistic urban commercial space with a London-inspired high-street character.
Themed streets and direct-access retail formats are designed around visibility, movement and a recognisable shopping experience.
Premium eateries, a food court, rooftop dining and entertainment are planned to extend visitor time within the destination.
Retail, commercial spaces and premium studios create a mix of uses instead of a single-purpose shopping environment.
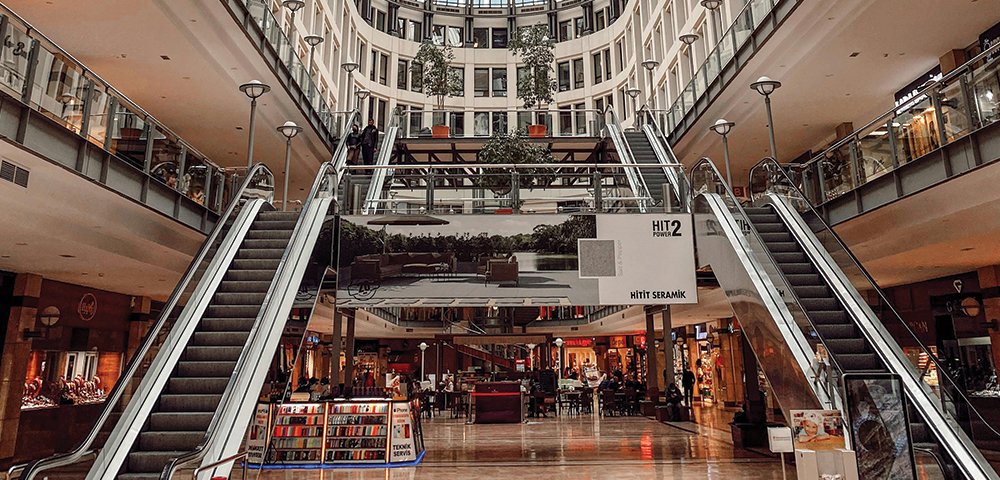
High-speed elevators, public restrooms, security systems, emergency provisions and multi-level parking support daily operations.
From a quick retail purchase to a family dining outing or an entertainment-led weekend, the destination is planned to create different visitor journeys across the project.
Different themed zones create different retail identities. Ask for the current inventory, floor plan, unit size, facing, payment schedule and all applicable charges before booking.
Designed for direct-access retail and high-street visibility. Request the current ground-floor plan to review shop positions, sizes and availability.
Get Ground Floor Plan ↗Upper-level commercial formats complement the project's retail, food and entertainment ecosystem. Ask for the latest floor plans and inventory.
Get Floor Plans ↗
Located at Plot C-3, Sector 16-B on a 130-metre-wide main road, London Mart is positioned for access from the surrounding residential catchment and major NCR routes.
*Approximate times/locations are indicative and may vary with route and traffic. Confirm current connectivity before relying on them.
A commercial destination is shaped by more than a unit. Road access, surrounding catchment, visitor convenience and the mix of uses all contribute to how a space is experienced.
Use the property as a business address, a retail destination or a commercial asset. The right decision depends on unit economics, location, demand, lease terms, holding period and your intended use.
Evaluate frontage, customer access, visibility, usable area, signage opportunities and operating costs for your specific business model.
Compare zone positioning, surrounding categories, visitor experience and unit configuration before selecting a retail address.
Review purchase price, applicable charges, rental assumptions, vacancy risk, liquidity and exit strategy independently before investing.
Here are the essentials. For the latest commercial inventory, payment plan, floor plans and charges, request the current project information.
London Mart Phase 1 is located at Plot No. C-3, Sector 16-B, Greater Noida West, Uttar Pradesh 201306, on a 130-metre-wide main road.
The project material highlights themed retail streets, premium eateries, a food court, entertainment/multiplex uses, banquet space and premium studios. Exact current availability should be confirmed with the sales team.
The official London Mart website states multi-level parking with a capacity of 2,000 vehicles.
Phase 1 is stated on the official project website as registered with Uttar Pradesh RERA under registration number UPRERAPRJ15269.
Payment plans and commercial charges can change. Request the latest official cost sheet and payment schedule for the specific unit you are considering.
Yes. Use the enquiry form or call +91 7701 919637 to request a site visit and current availability.
Get the current price list, floor plans, inventory and site-visit details for London Mart.
Request the latest price list, available units or a private site visit. Our team will get back to you.
Information on this landing page is provided for general information and lead-generation purposes. Project specifications, inventory, prices, payment plans, dimensions, approvals, timelines, amenities, connectivity estimates and other details are subject to change and should be independently verified with the project/developer or authorised representative before any booking, purchase or investment decision. Images and visualisations may be artistic or conceptual and may not represent the exact finished product. London Mart Phase 1 is stated by the official project website to be registered with Uttar Pradesh RERA under UPRERAPRJ15269. This page is not a legal offer, allotment letter, agreement for sale or substitute for statutory project documentation.